
Model Center · Spring Hill, FL
Walk through a finished home.
Our model center on Spring Hill Drive is a fully finished Majestic IV. Take the photo tour below, then come see the layout, the craftsmanship, and our selections in person.
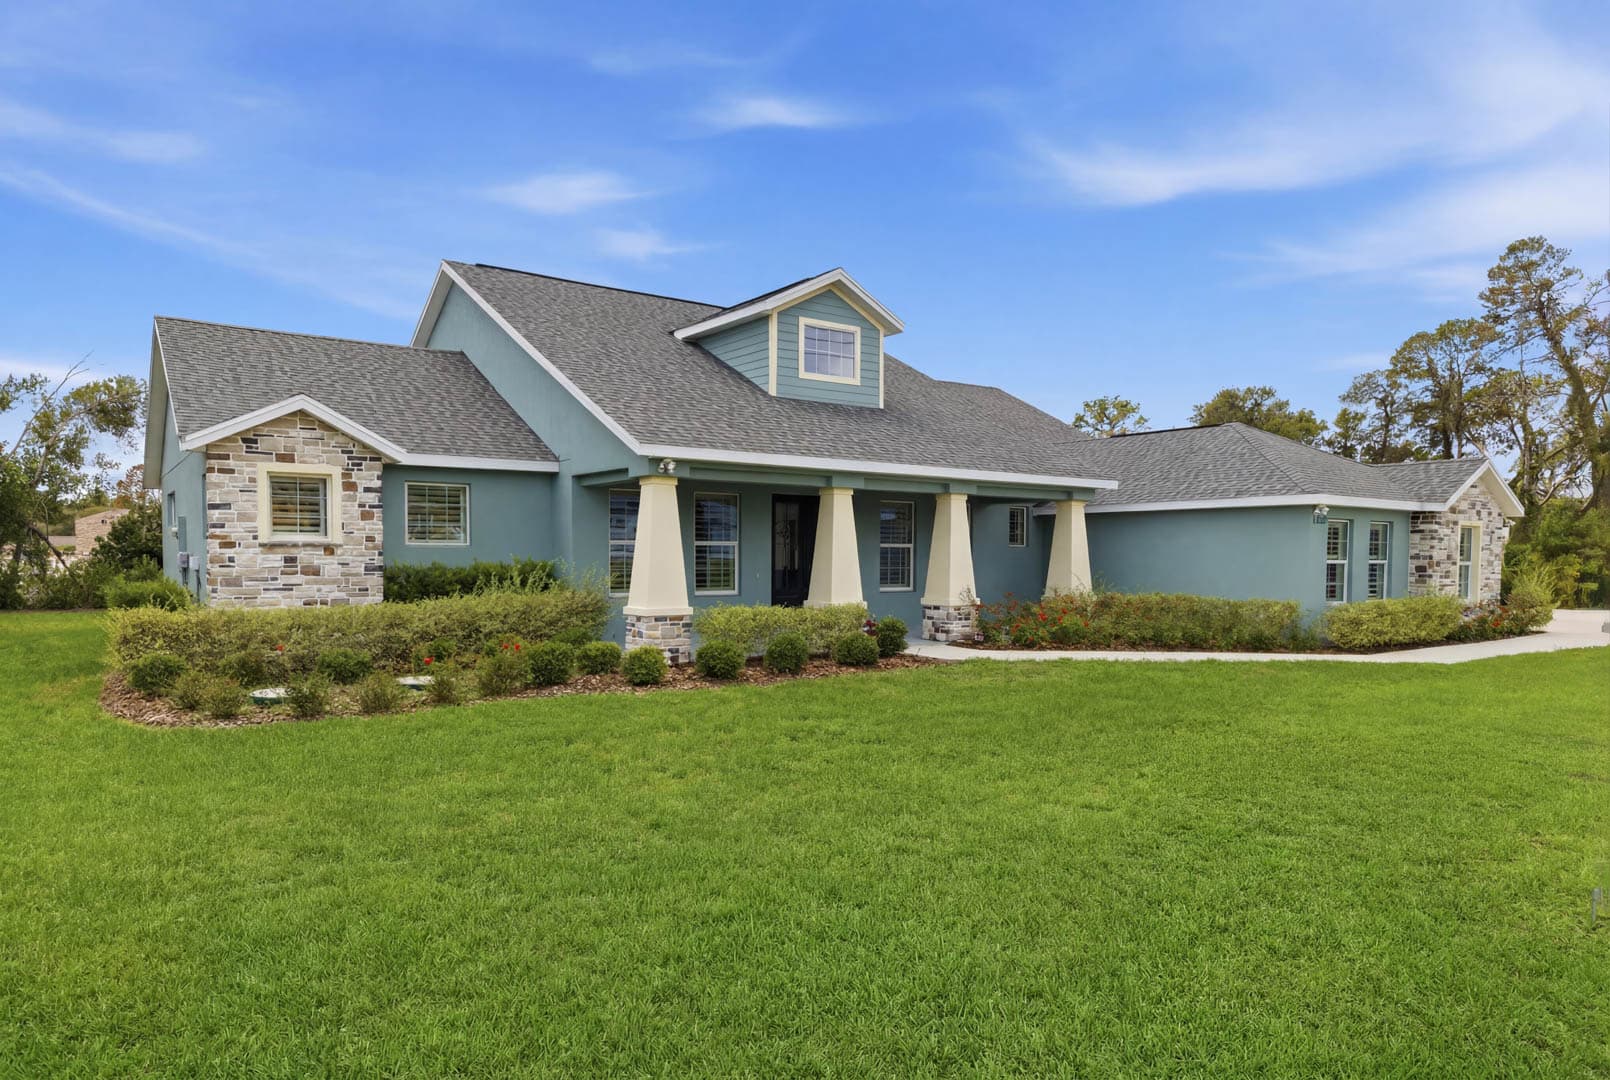
The Model
Floorplan: Majestic IV
- Bedrooms
- 4
- Baths
- 3
- Garage
- 2-car
- Living sq ft
- 2,780
Seeing a plan on paper is one thing. Standing in it is another. The model lets you walk the great room, open the cabinets, and get a real feel for room sizes and ceiling heights before you choose a plan — or start customizing one.
Plan Highlights
- Extra-large 12'+ kitchen island
- Great room with 11'4" ceiling
- Home office / den / flex room
- Master suite with walk-in closet, soaking tub, and separate shower
- Split-bedroom layout — three bedrooms opposite the master
- Side-load 2-car garage
Photo Tour
Room by room.
Come see it in person
Book your model center visit.
Pick a time that works for you. We'll walk the home with you, answer your questions, and talk through plans, lots, and pricing.